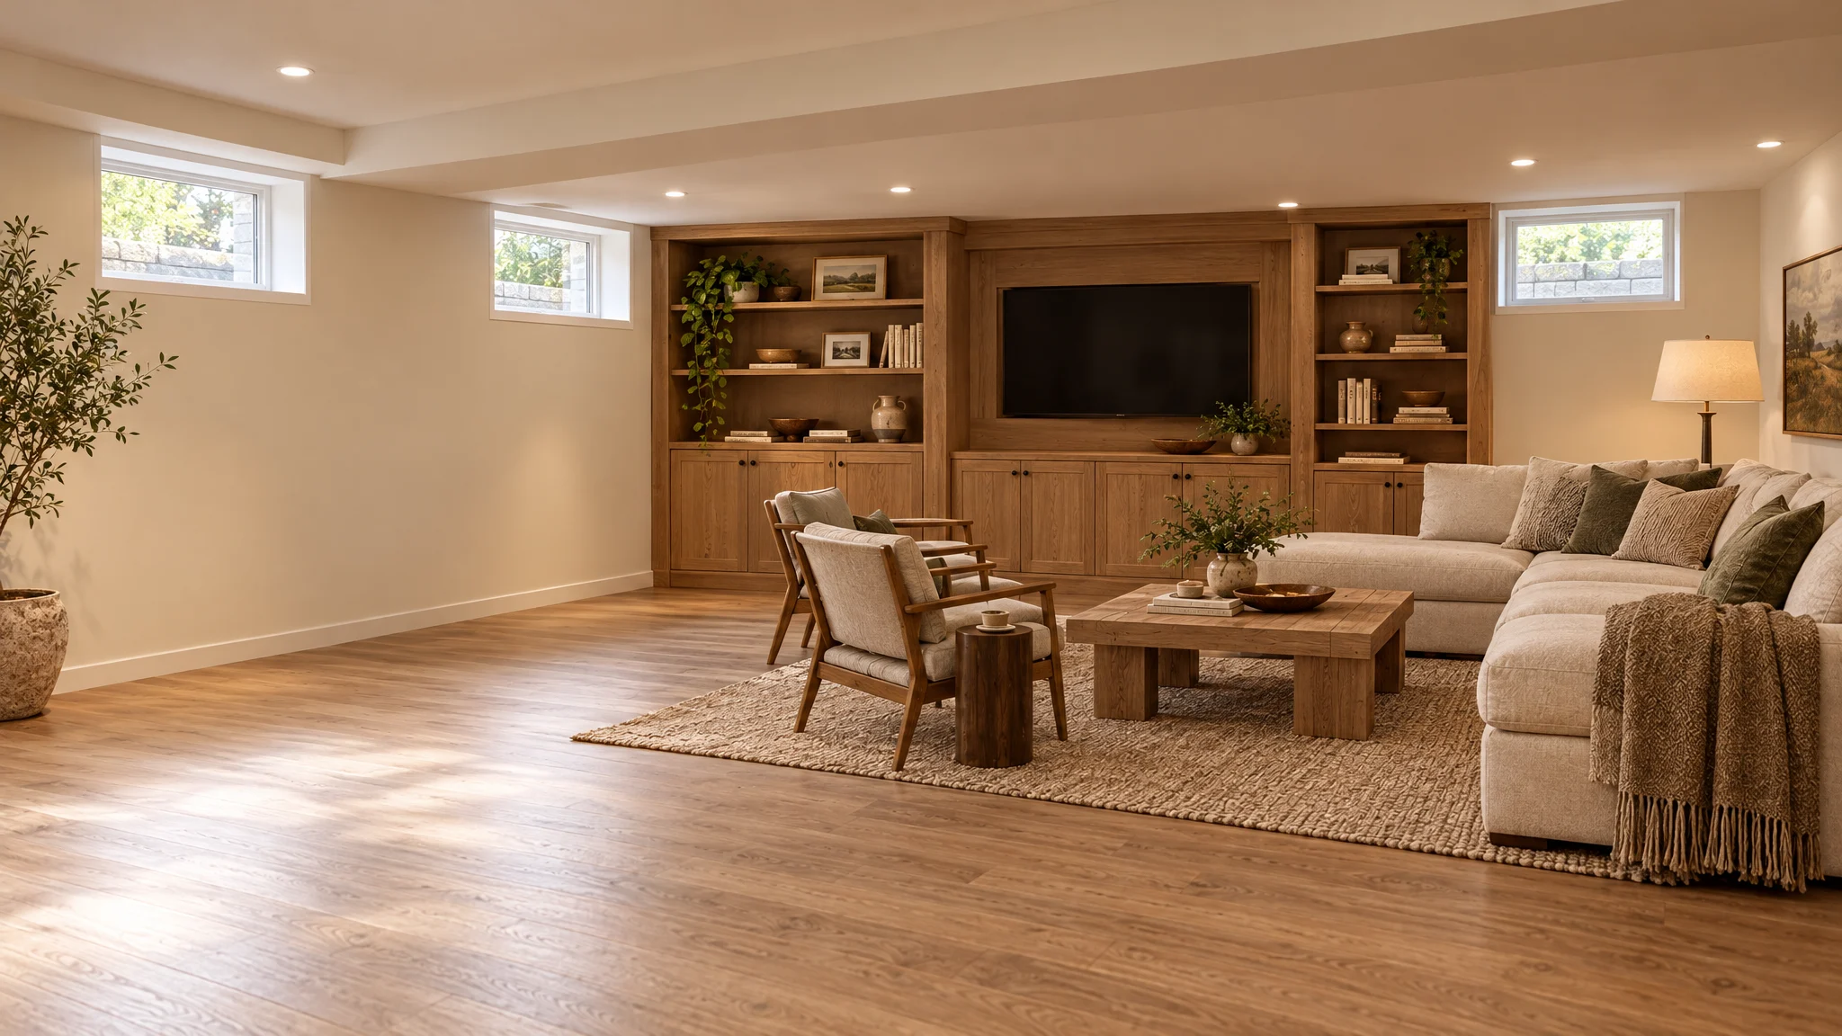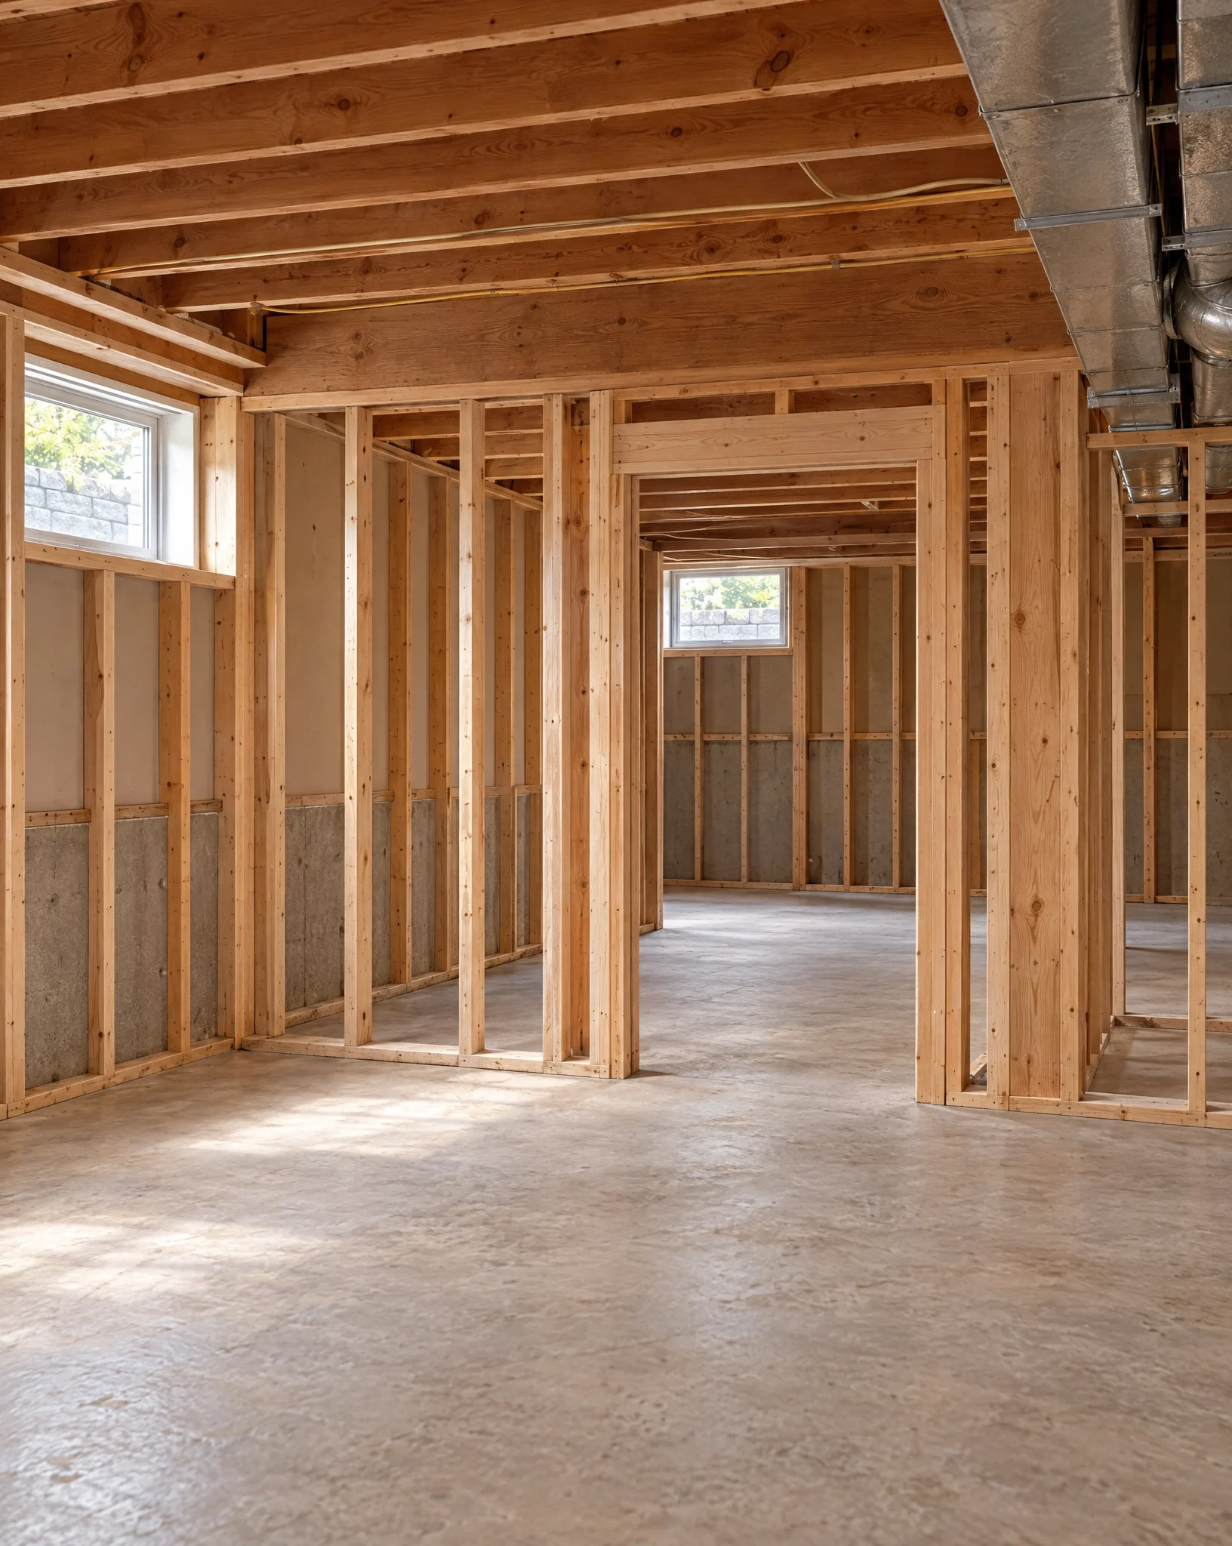
A finished basement can add a family room, guest room or home office without changing your home's footprint. But the finishes are the last step. In Michigan, where spring thaws and heavy rain test every foundation, the first question is whether the space stays dry.
Look for signs of water
Walk the basement after a heavy rain or during snowmelt and look for:
- Water stains or damp spots on walls and floors
- White, chalky deposits on concrete, called efflorescence, which show water has moved through it
- A musty smell or visible mold
- Rust on metal posts, appliance feet or fasteners near the floor
- Peeling paint or warped materials stored against walls
None of these mean you can't finish the space. They mean the cause should be found and handled before walls go up and hide it.
Check the outside of the house
Many basement water problems start outside. Soil should slope away from the foundation, not toward it. Gutters should be clear, and downspouts should carry water well away from the house. Window wells should drain and stay free of debris. These fixes are often simple, and they protect everything you build inside.
Plan for what's below grade
Basement walls and floors sit against cool soil, so moisture can condense on surfaces that feel dry most of the year. Insulation types handle moisture against concrete differently, so the wall assembly should be chosen for a below-grade space, not copied from an above-grade wall. If your home has a sump pump, confirm it works and think about what happens during a power outage.
Test for radon
Michigan health officials recommend that homeowners test for radon, a natural radioactive gas that can enter through the foundation. Testing before you finish a basement is a sensible step, because the result can affect how you plan the floor and any mitigation system.
Then plan the space
Once you know the basement will stay dry, you can plan how you'll use it. Think about ceiling height, where ductwork and pipes run, natural light and how people will get in and out. If you want a bedroom, plan for an emergency escape opening. Building codes require one, and it changes the layout.
Learn more about how we approach basement remodeling.