
Inside the existing house
Convert a basement, a group of rooms or an attached garage into a suite. Reusing existing space can reduce how much new construction is needed.
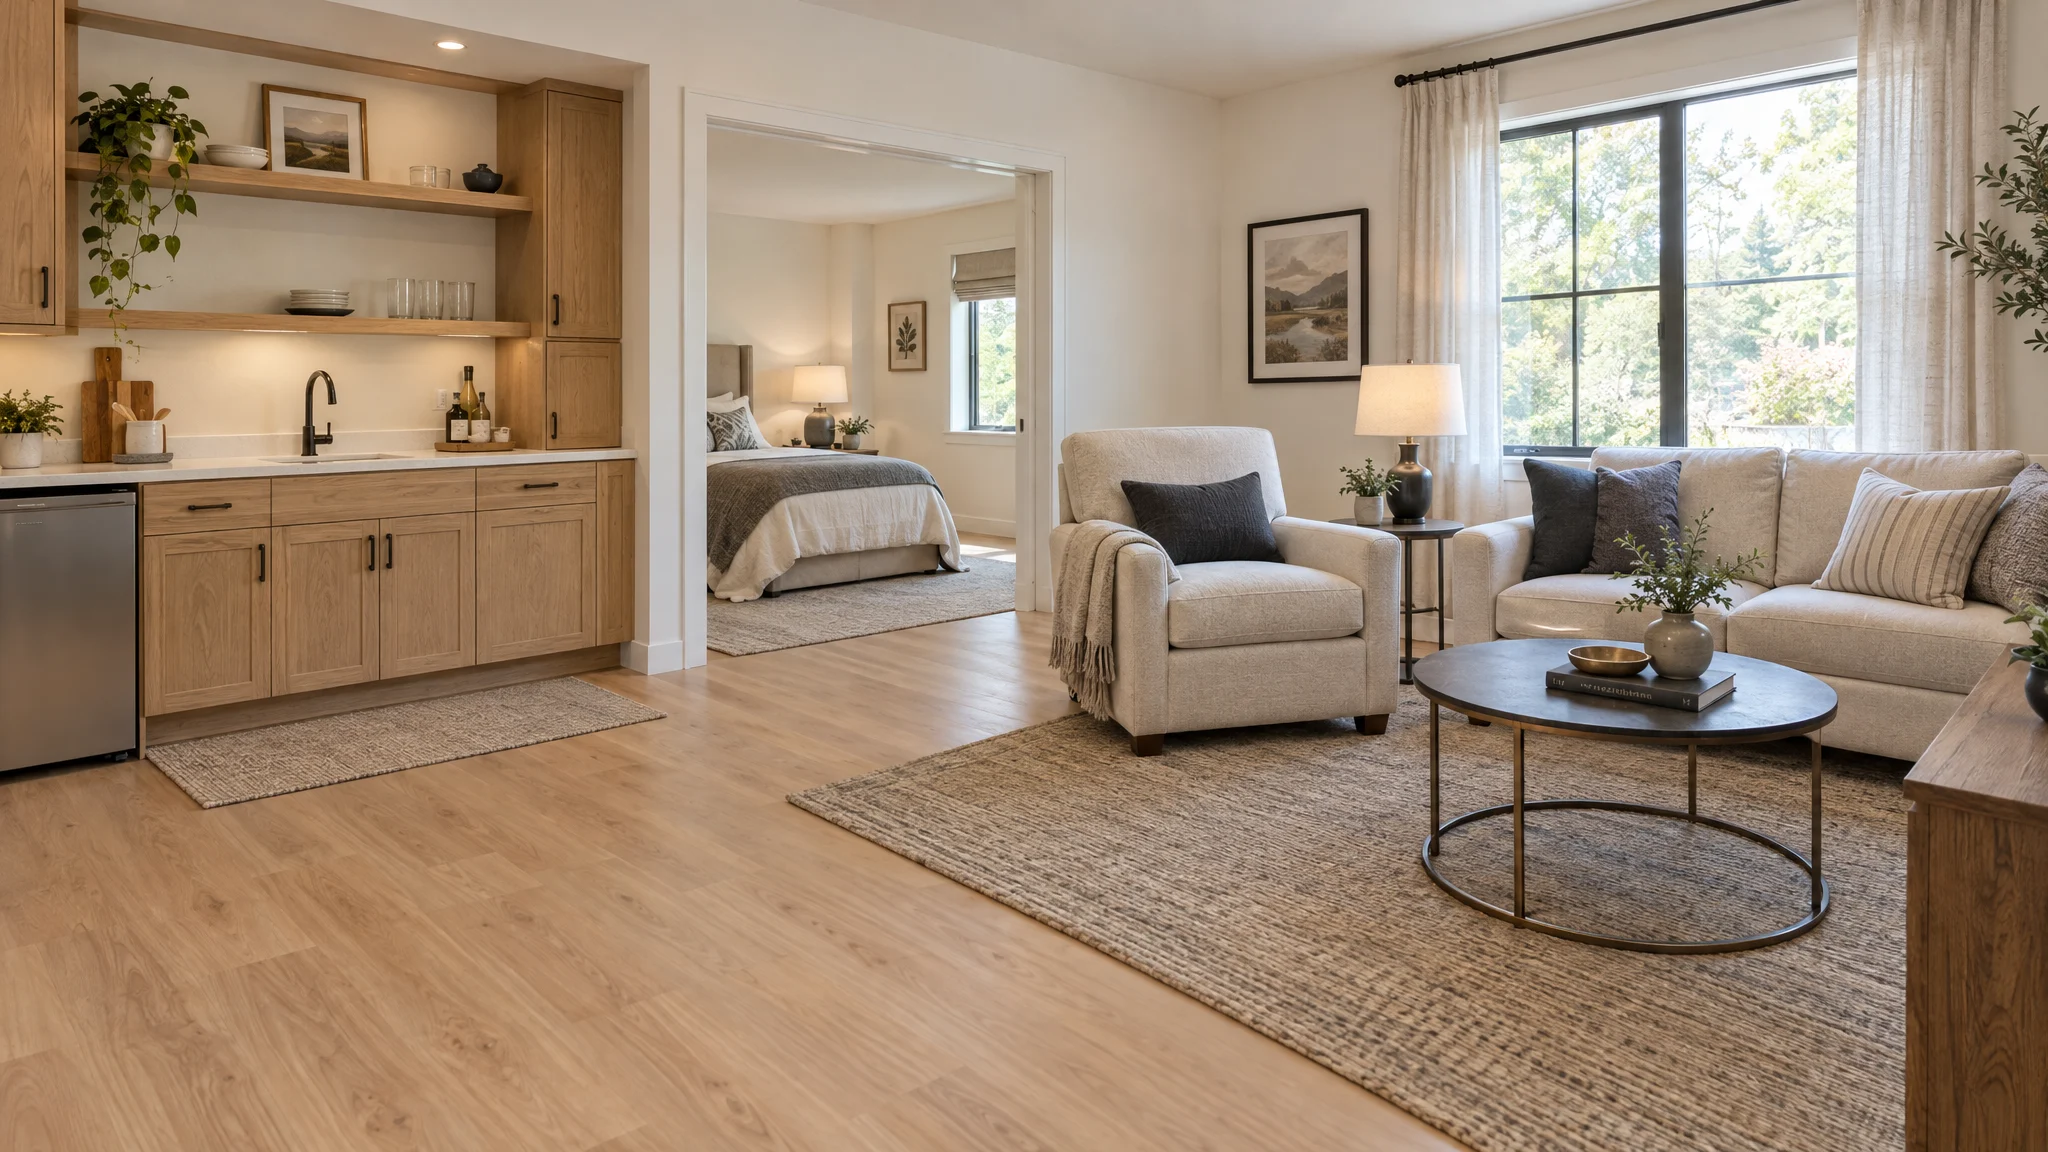
Give family a place of their own, close to home. Three Strands Construction builds in-law suites in Kalamazoo and areas within 50 miles.
Start your projectStart with who will live in the suite and how independent they want to be, then plan the space around them.
Convert a basement, a group of rooms or an attached garage into a suite. Reusing existing space can reduce how much new construction is needed.
Build the suite onto the house with its own bedroom, bathroom and living area, connected to the main home by a shared door or hallway.
Plan a bedroom, an accessible bathroom and a sitting area. Decide whether a kitchenette or laundry belongs in the suite.
A separate entrance gives residents and their visitors more independence. Plan the path from the driveway so it is easy to use in every season.
A suite that works well now should keep working as needs change.
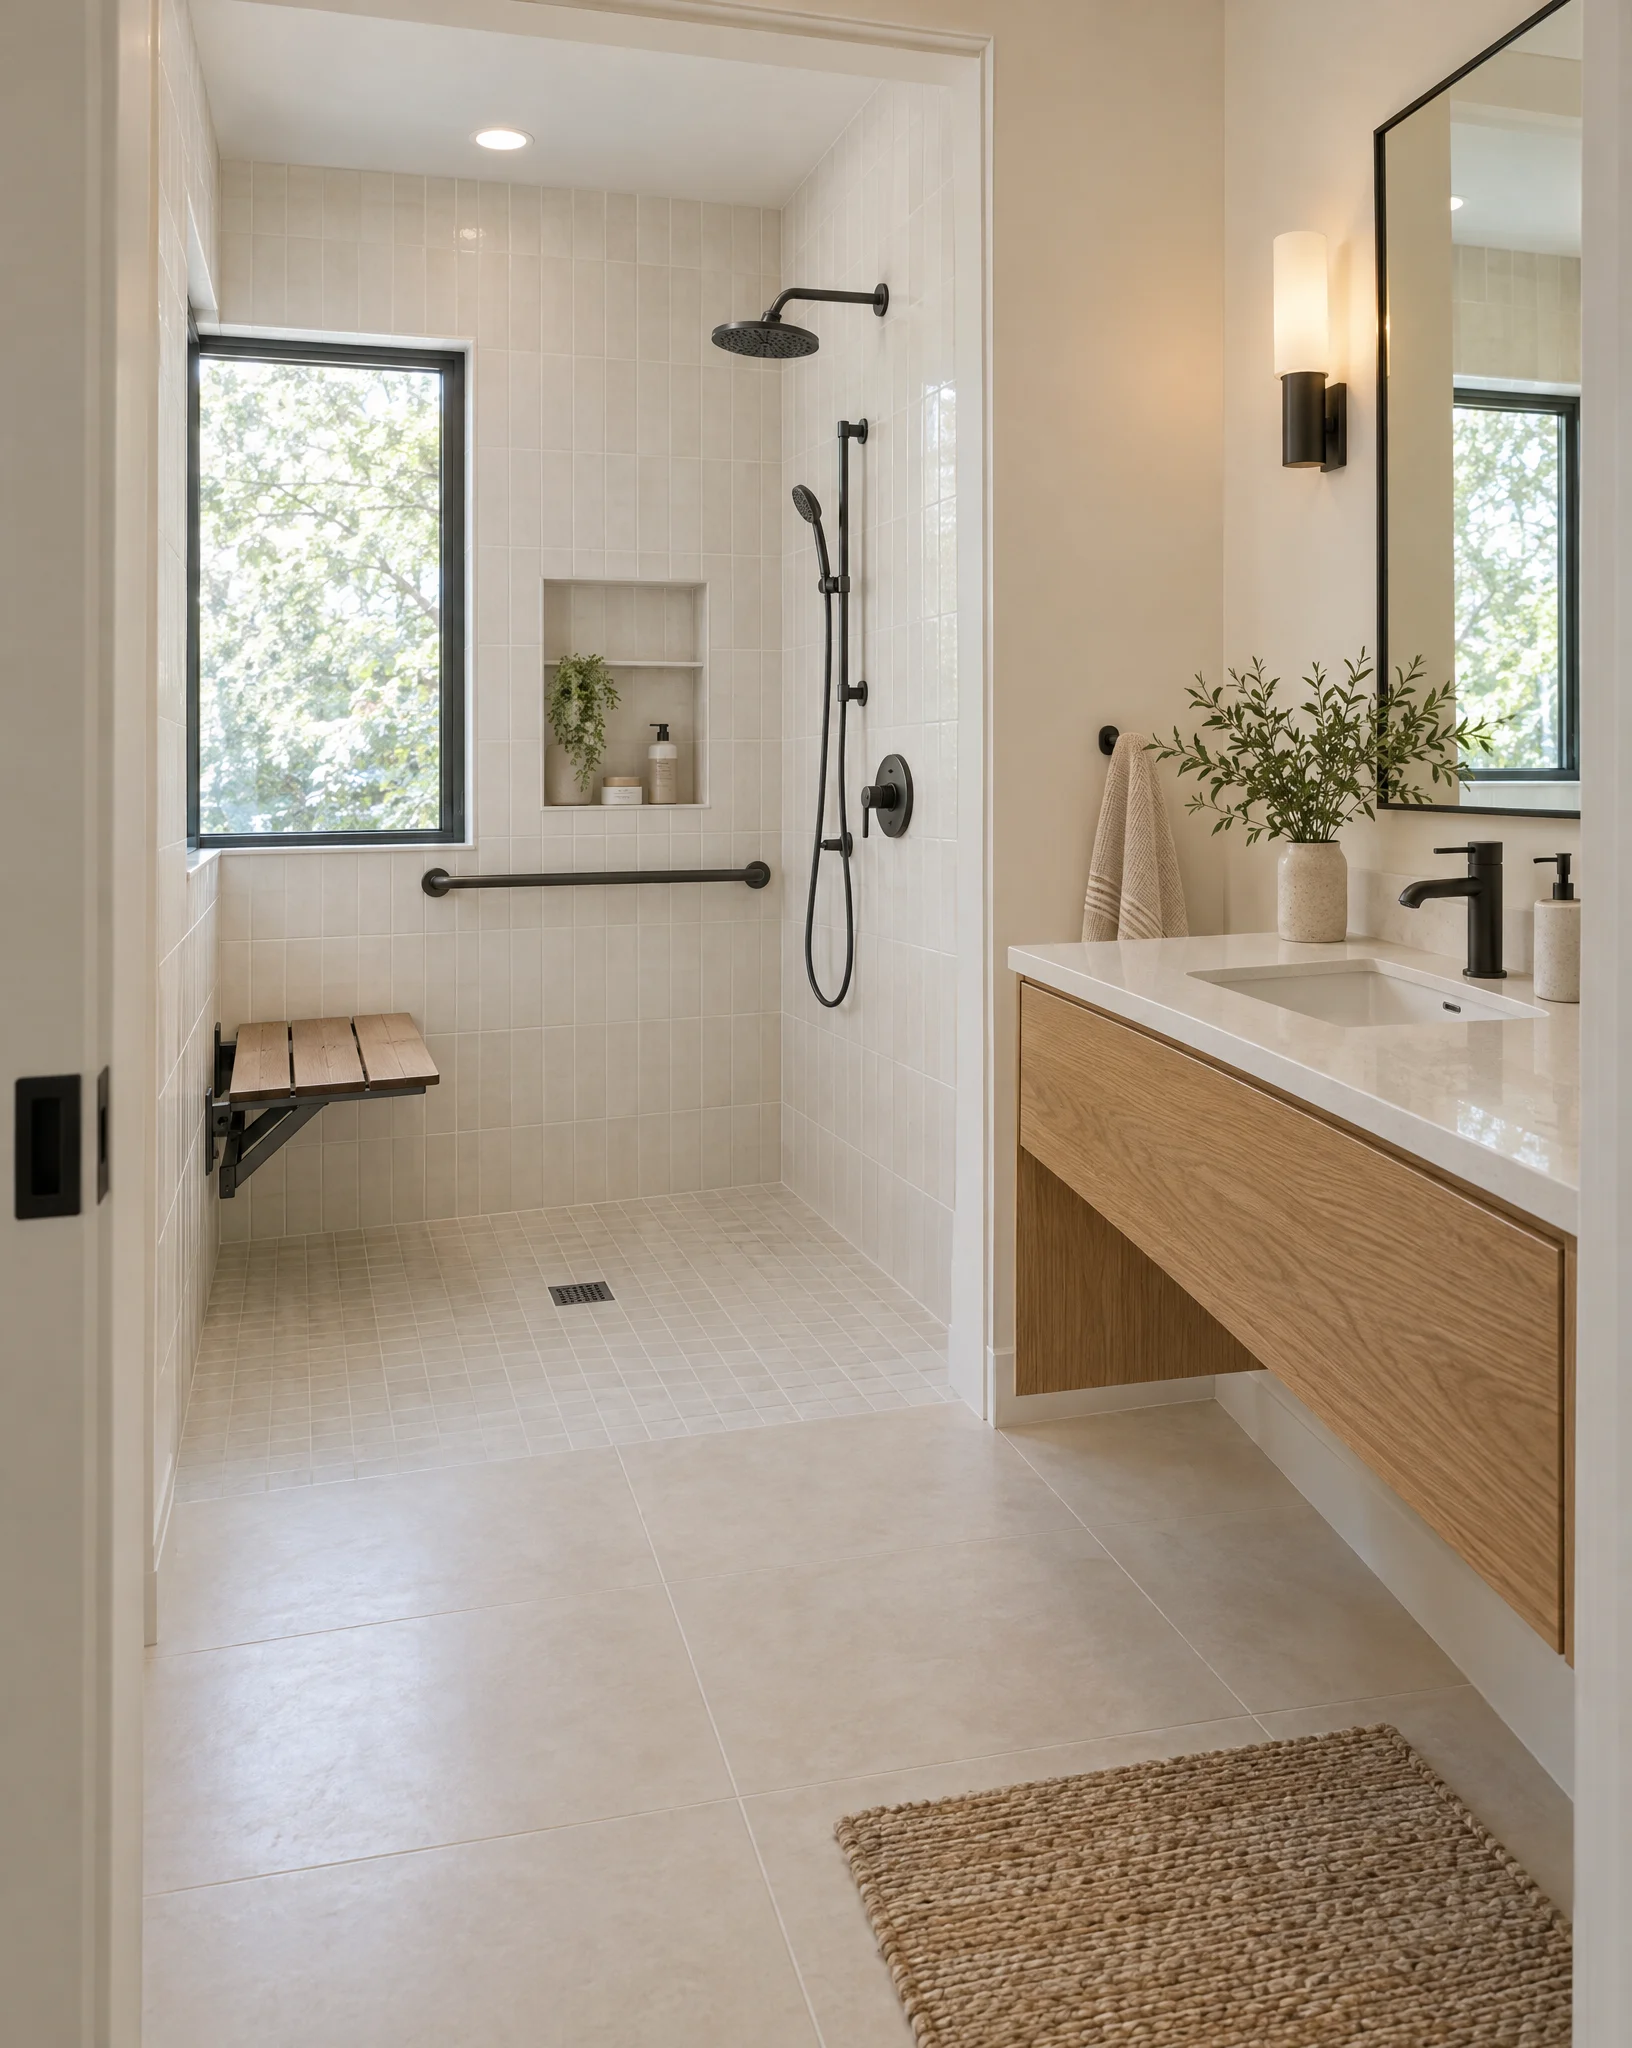
Consider step-free entries, wider doorways, a walk-in shower and room to turn a walker or wheelchair. These choices are easier to build in from the start than to add later.
Zoning and building rules decide whether a suite can include a full kitchen, a separate entrance or separate utilities. Confirm what applies to your property early.
Think about where the suite sits in relation to shared rooms and bedrooms. Layout and insulation help both households keep their own routines.
Plan lighting, heating and cooling, smoke and carbon monoxide alarms, and a safe emergency exit from every bedroom.
A clear path from your first ideas to a finished space.
Discuss your vision, budget and timeline so we can define the project together.
Develop the plans and structural details for a functional, safe space.
Navigate local permitting and secure the approvals your project needs.
Bring the plans to life, from construction through the finishing details.
Whether you convert existing space or build new is a major factor. Plumbing for a bathroom or kitchenette, accessibility features and your finish choices also shape the budget. Share your plans and budget range so we can discuss the scope.
That depends on local zoning and building rules for your property. Some homeowners plan a kitchenette instead of a full kitchen. Discuss feasibility before committing to a layout.
The schedule depends on whether you are converting space or adding on, the work involved, permit approvals and material availability. Your preferred start date is a useful place to begin the conversation, rather than a guaranteed construction date.
Tell us where the home is, who the suite is for, whether you are thinking of converting existing space or adding on, any accessibility needs and your budget range. You do not need a finished design to start a conversation.
Practical advice to help you think through your project before we meet.

In-law suites
An attached garage can become comfortable living space for a family member. Here is what a garage conversion involves before you commit.

In-law suites
An in-law suite works best when it balances privacy with connection. Here is what to think through before you design one.
Based in Kalamazoo, Michigan, we work with homeowners in Portage, Mattawan, Schoolcraft, Vicksburg, Paw Paw and surrounding communities.
Kalamazoo, Michigan
Residential projects
within 50 miles
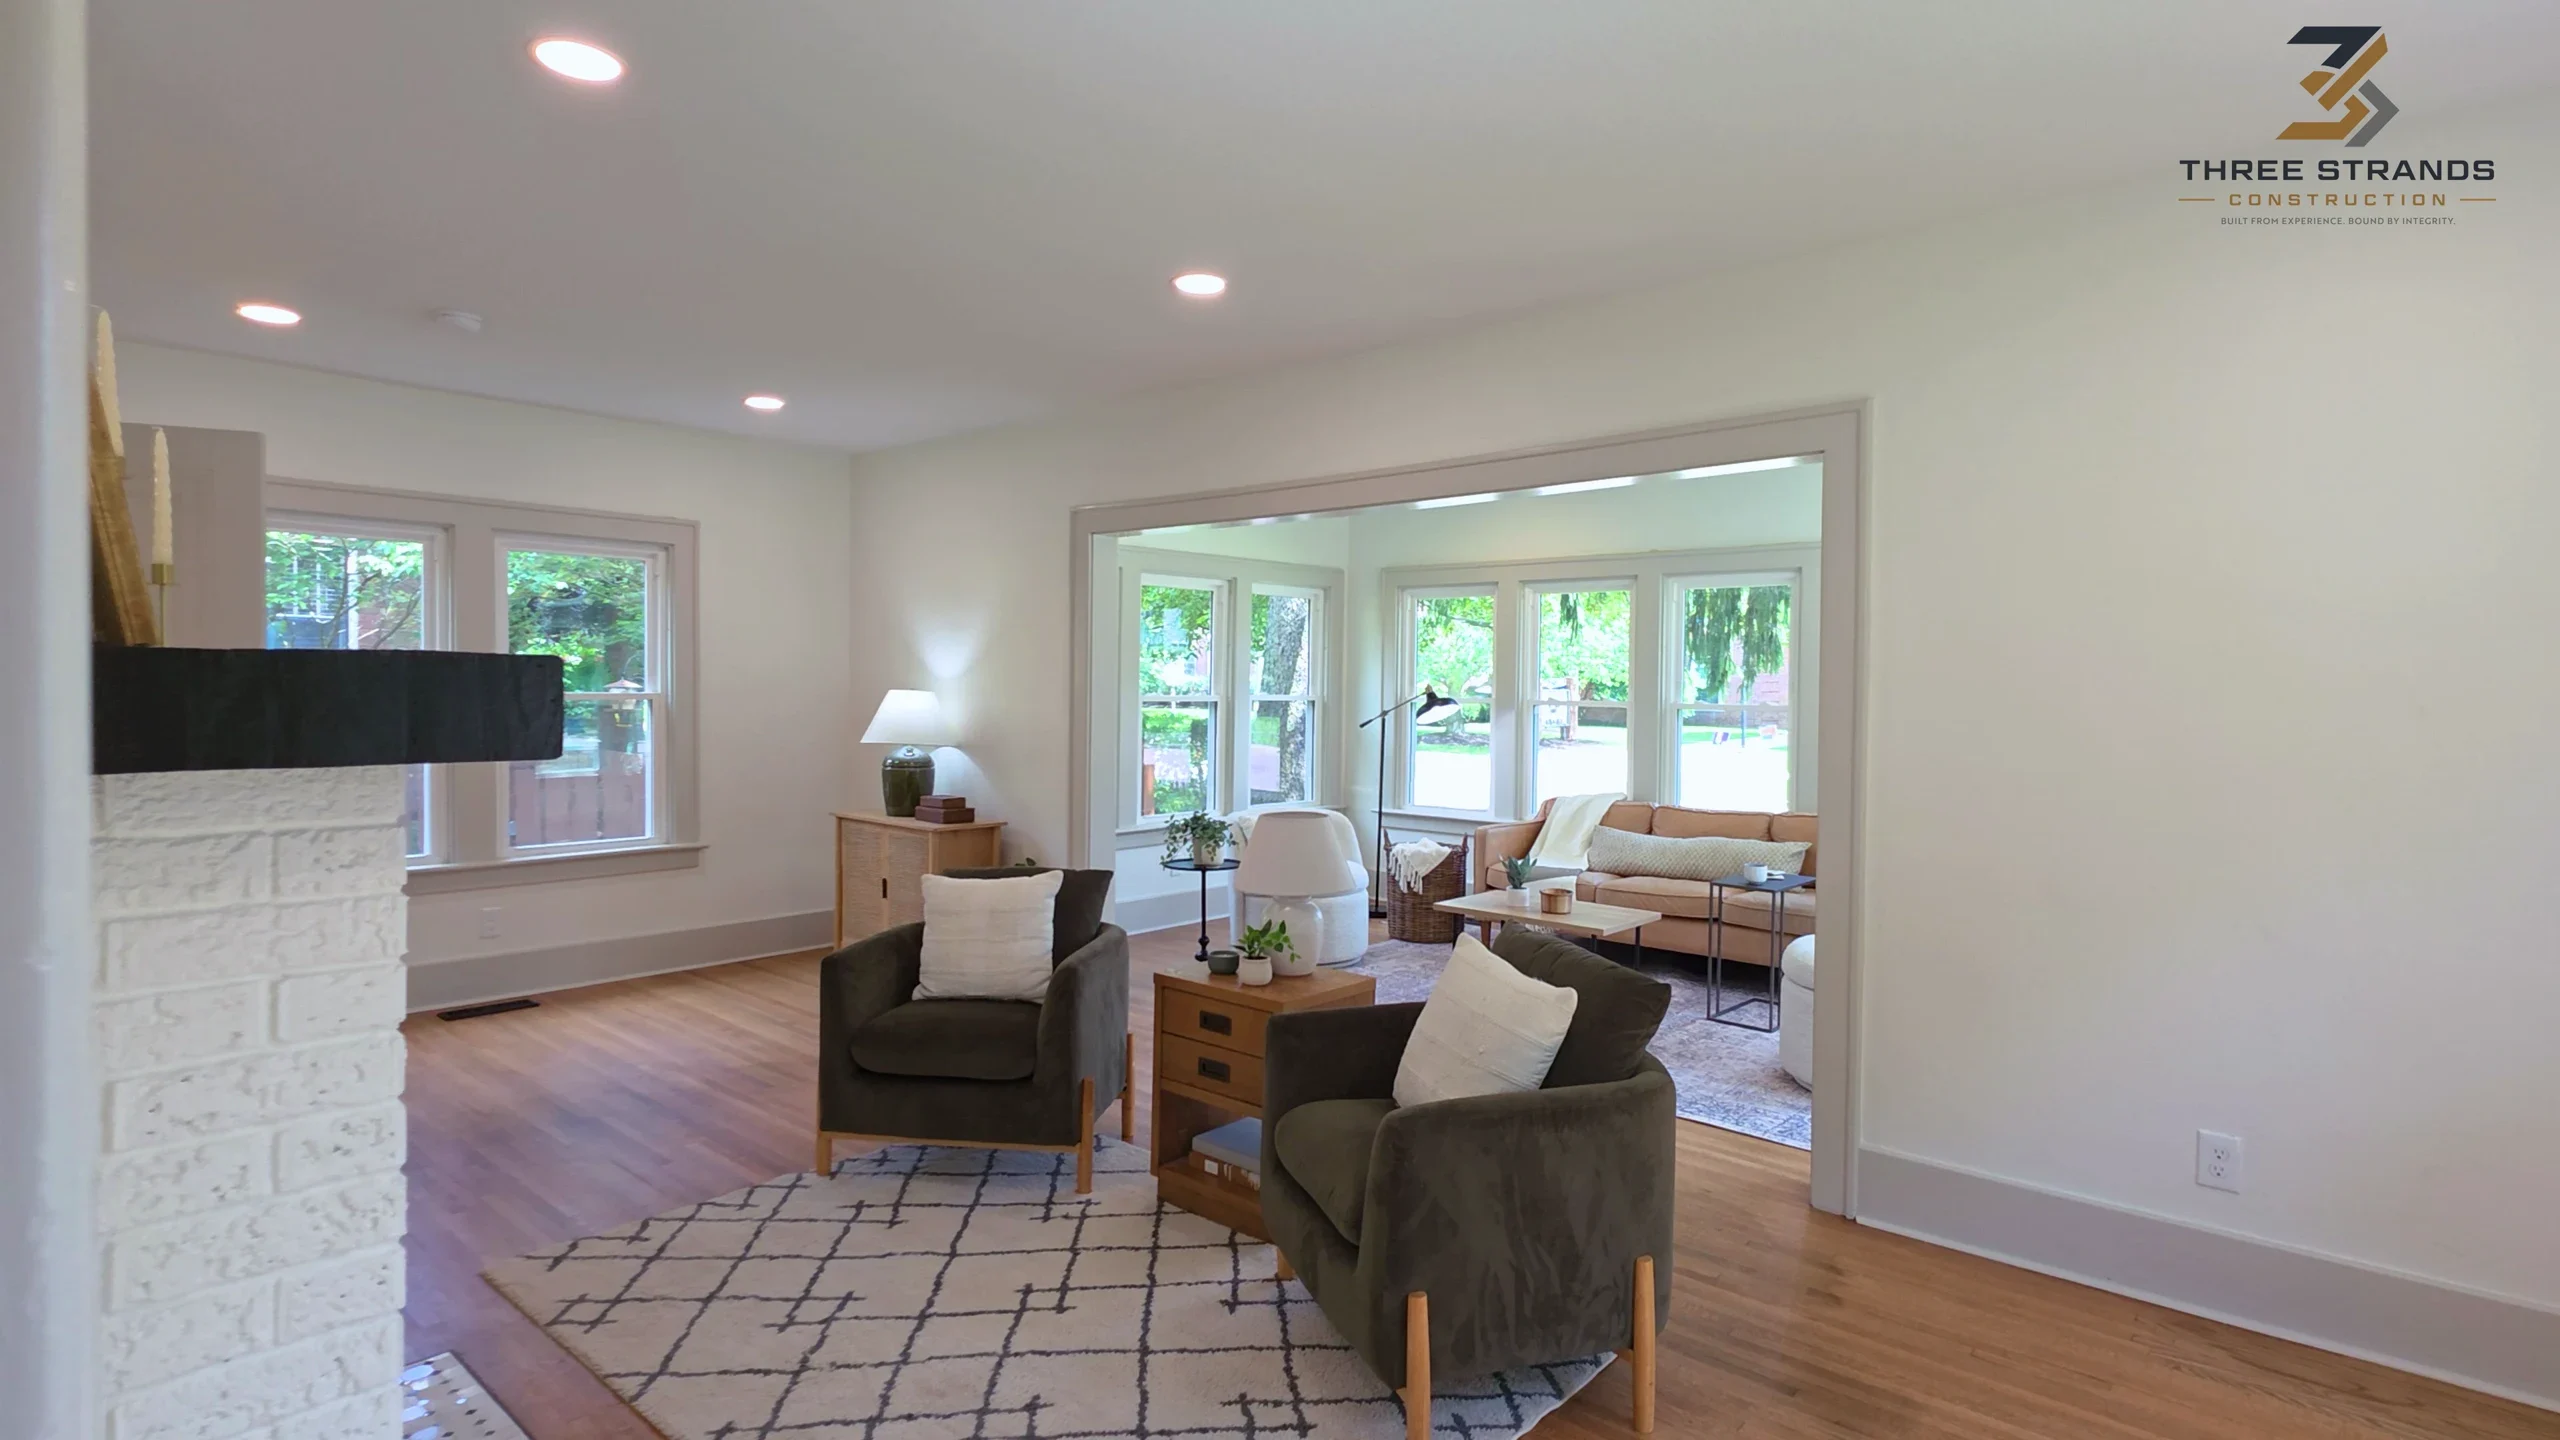
Share who the space is for, your location and your budget. Mention any accessibility needs or ideas for a separate entrance.