
A basement bedroom
Every sleeping room needs an emergency escape opening, including bedrooms below grade.
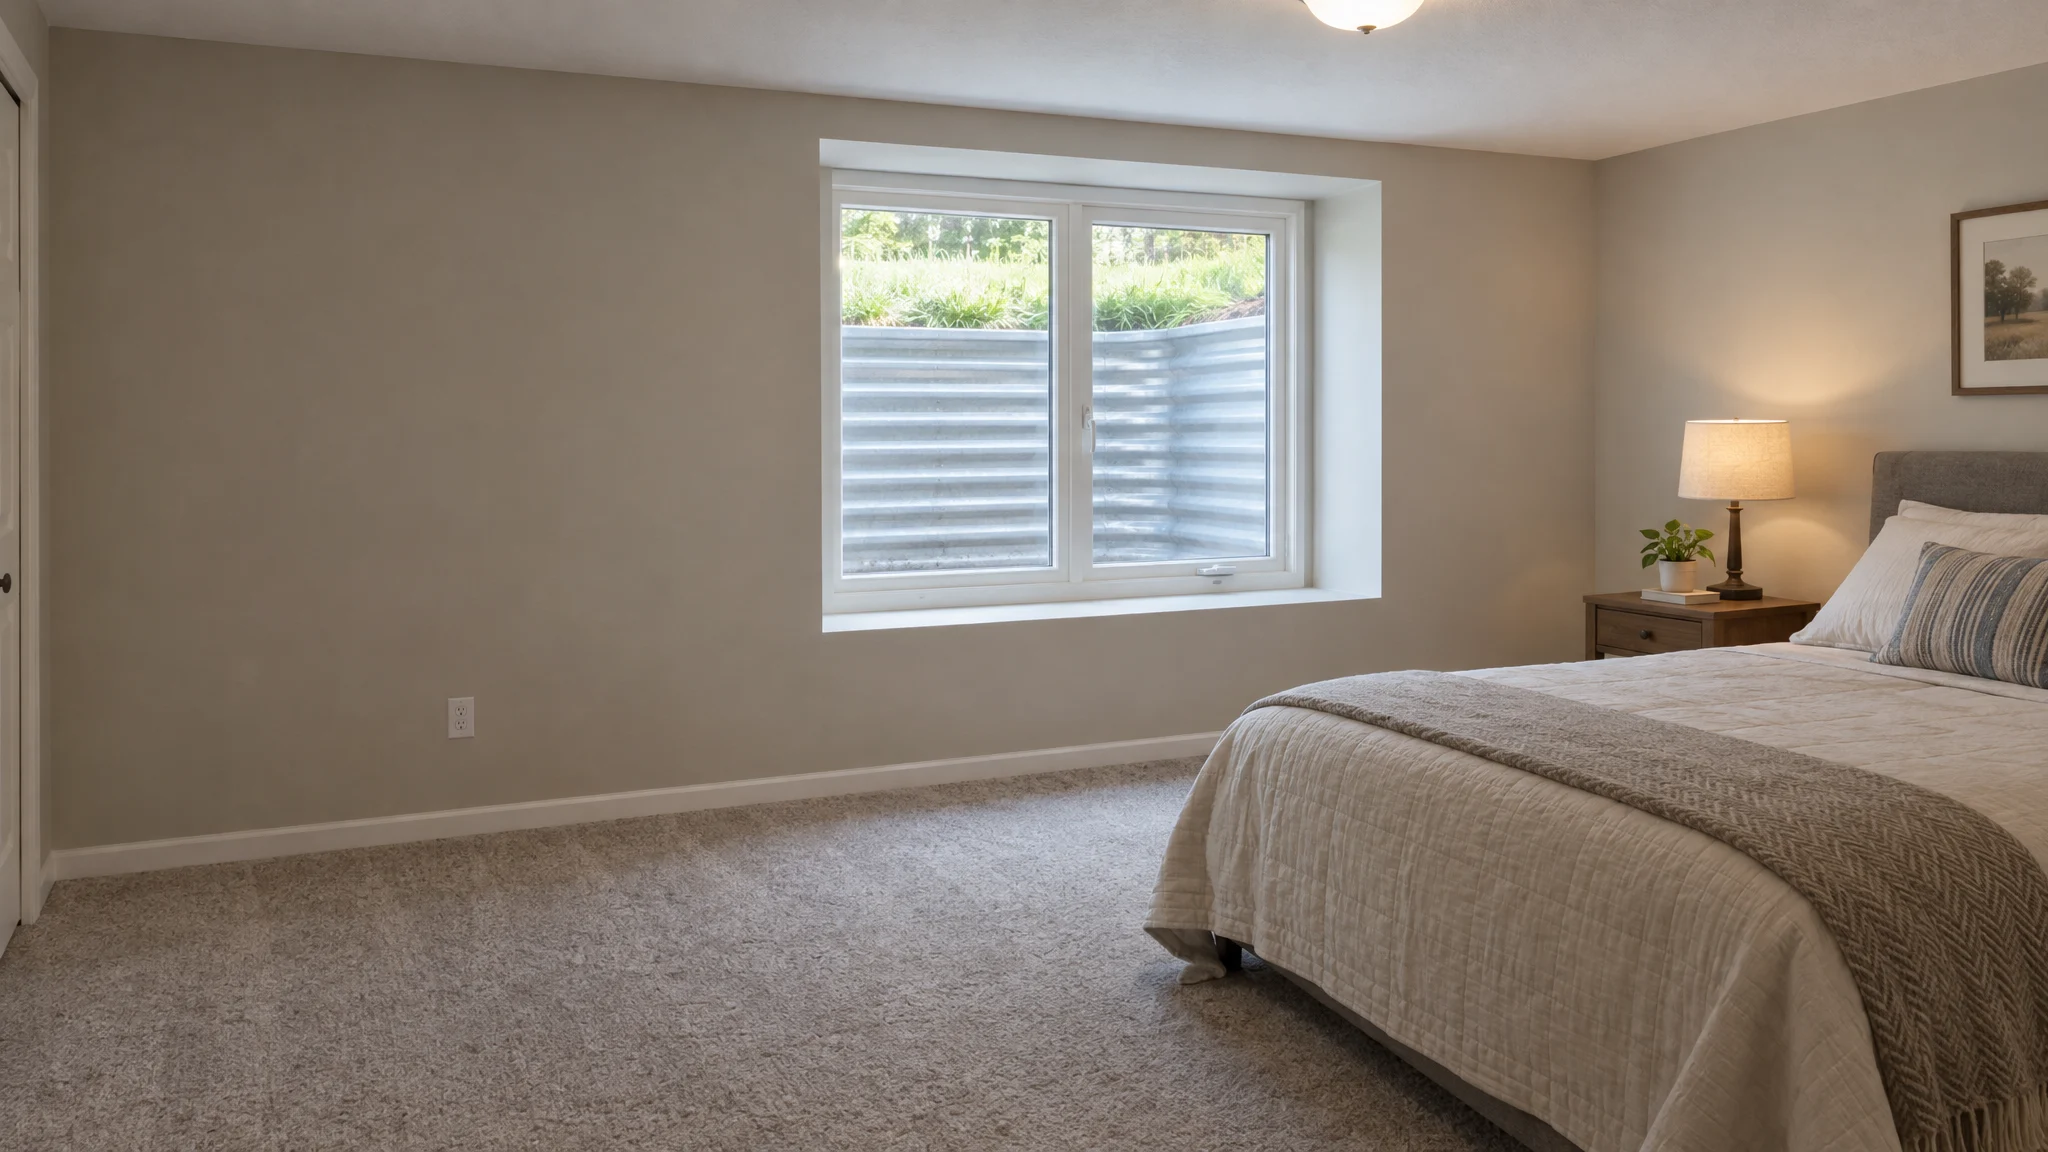
A safe way out and more daylight below grade. Three Strands Construction installs basement egress windows in Kalamazoo and areas within 50 miles.
Start your projectAn egress window gives anyone downstairs a way out in a fire and gives firefighters a way in. These are the most common reasons homeowners add one.
Every sleeping room needs an emergency escape opening, including bedrooms below grade.
Michigan's residential code also calls for an escape opening in basements with habitable living space, such as a family room or office.
If family will live in the lower level, a code-sized window is part of making the space safe to sleep in.
A larger window lets in far more light than a standard basement window, so the room feels less like a basement.
Michigan's residential code sets minimum sizes so a person can climb out and a firefighter can climb in. The opening is measured with the window fully open, not by the size of the glass.
The open window must leave at least 5.7 square feet to climb through. Grade-floor openings need at least 5.0 square feet.
The clear opening must be at least 24 inches high and 20 inches wide, and it has to open from inside without keys or tools.
The bottom of the opening can be no more than 44 inches above the floor, so it is easy to reach in an emergency.
A window well needs at least 9 square feet of floor area and 36 inches each way. Wells deeper than 44 inches need a fixed ladder or steps.
Summarized from the emergency escape and rescue opening section (R310) of the Michigan Residential Code. Your local building department confirms the requirements for your project.
Adding egress is structural work in your foundation, so the details are settled before anyone digs.
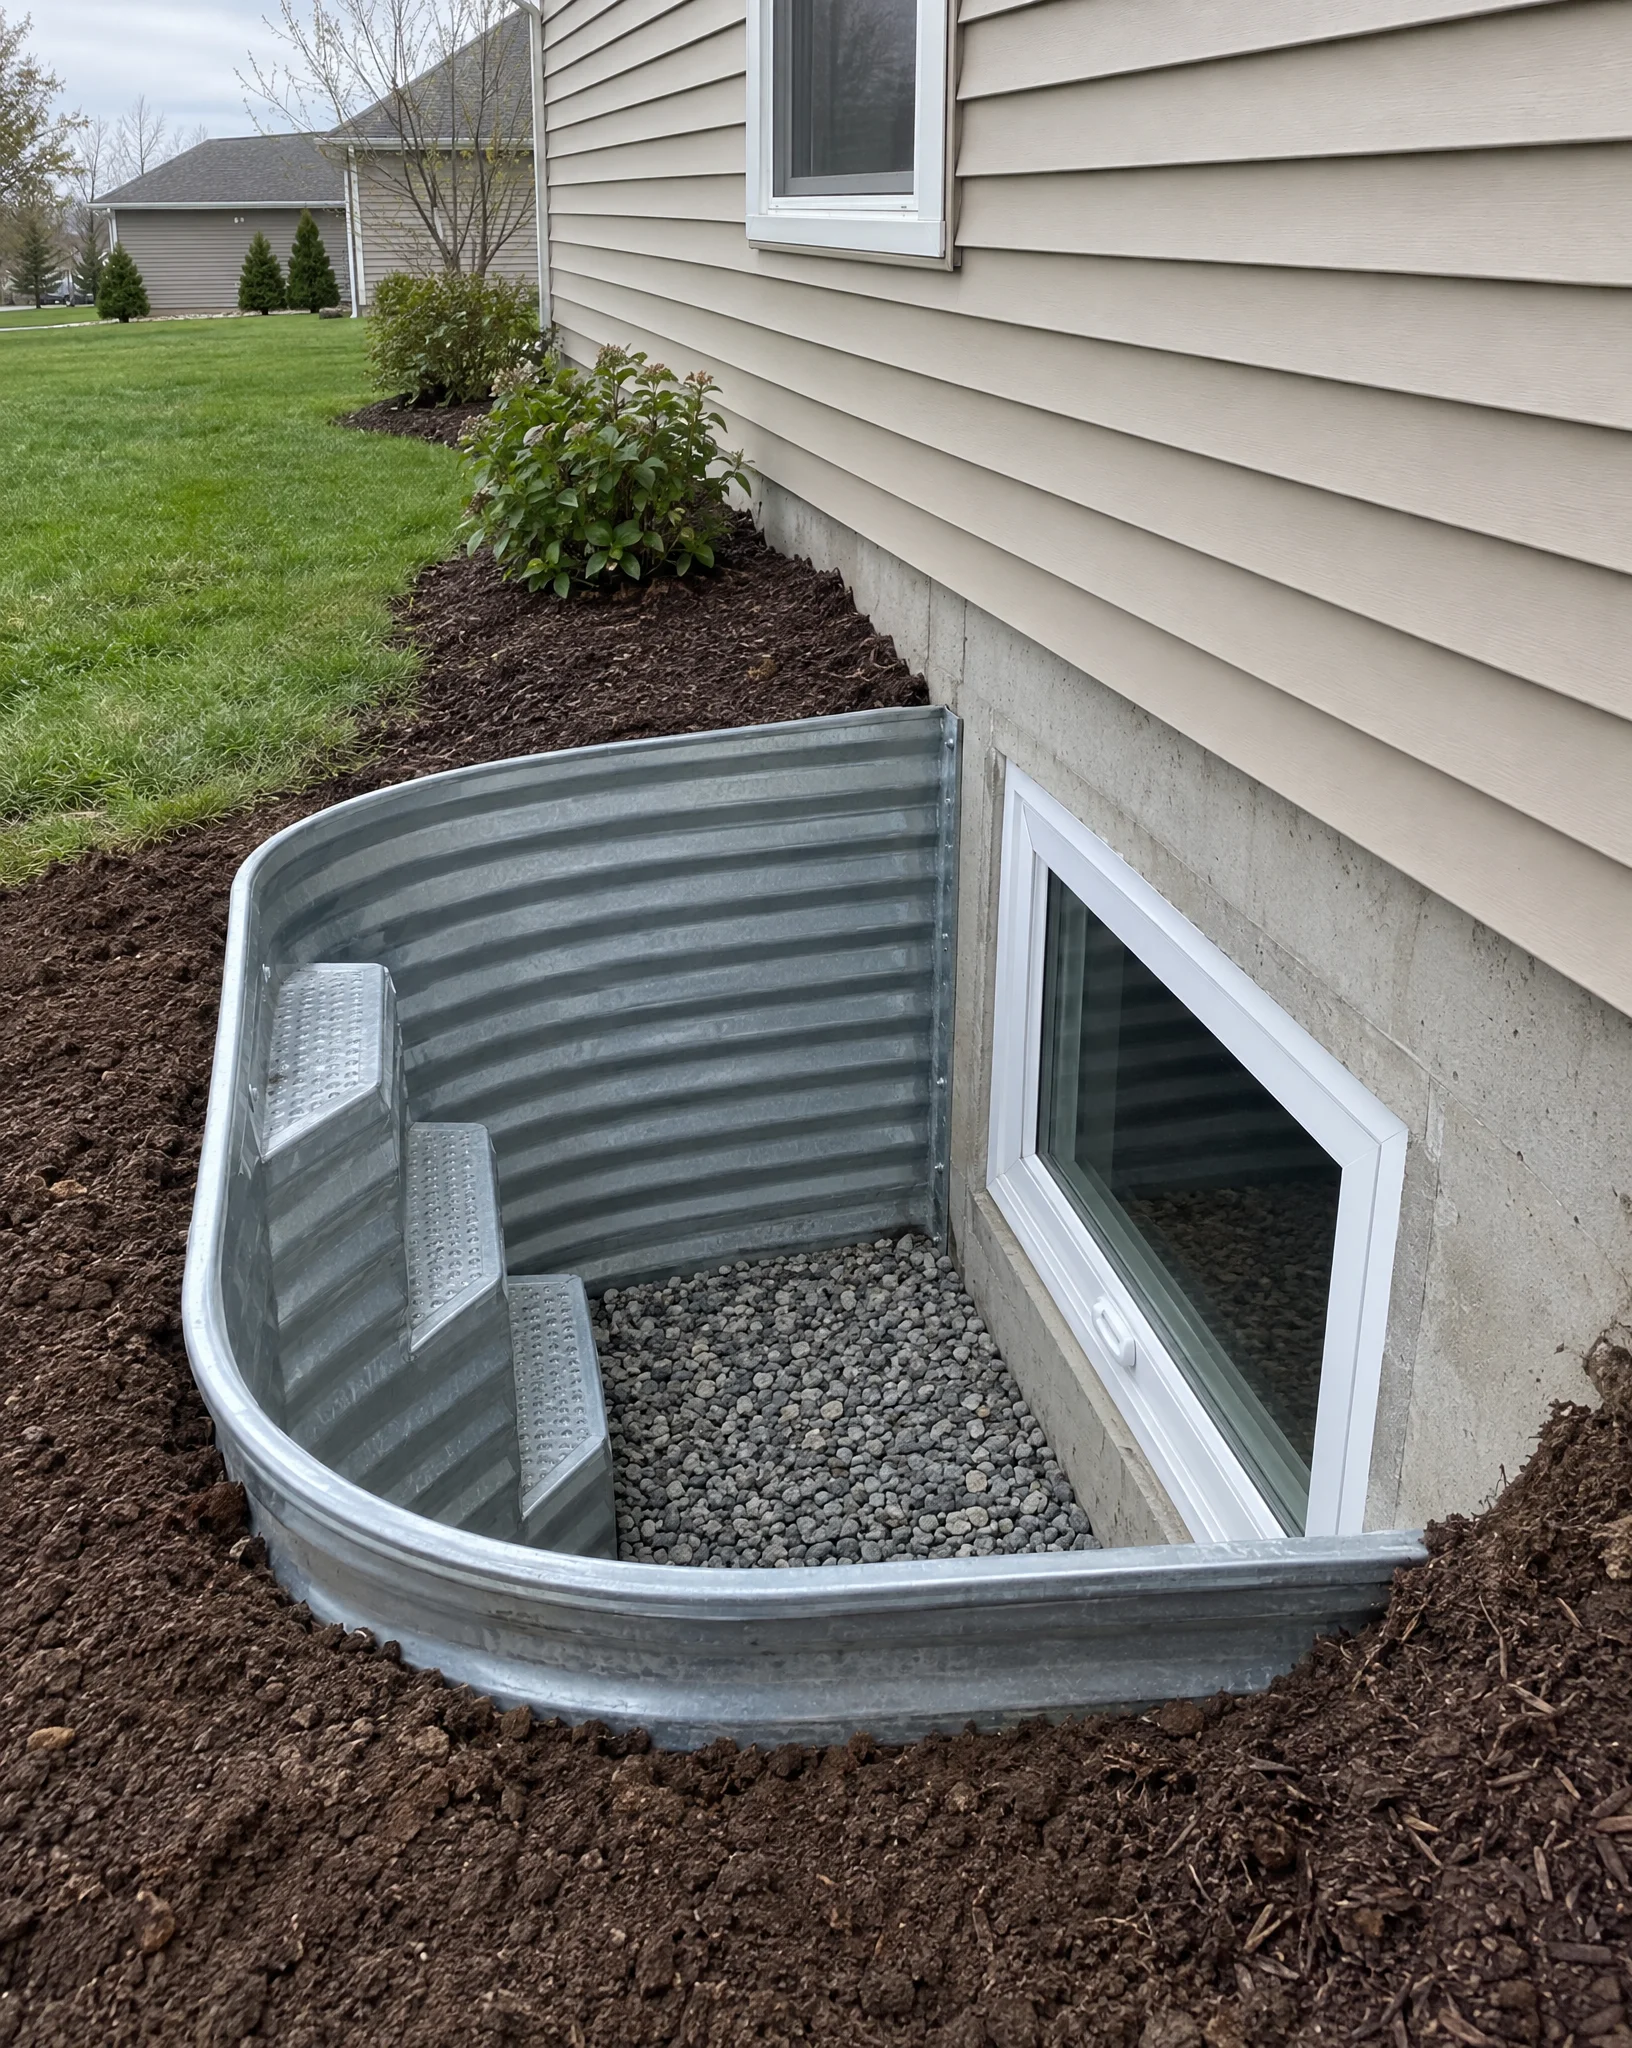
The window needs room to dig and a well that won't sit under a deck, in a driveway or over utility lines. Inside, it should be easy to reach and not blocked by a bed or built-ins.
Casement windows swing clear of the opening, so a smaller unit can meet egress size. Sliders and double-hung windows block part of the opening and need to be larger.
Most basement windows are too small for egress, so the foundation opening is cut larger and reinforced to carry the wall's load. Because the foundation is involved, the work typically needs a permit and inspection.
The window is flashed and sealed, and the well needs a way to drain. A cover can keep out snow and leaves, but it must open from inside without keys or tools.
A clear path from your first ideas to a finished space.
Discuss your vision, budget and timeline so we can define the project together.
Develop the plans and structural details for a functional, safe space.
Navigate local permitting and secure the approvals your project needs.
Bring the plans to life, from construction through the finishing details.
If the basement will have a bedroom, yes. Every sleeping room needs an emergency escape opening. Michigan's code also calls for one in basements with habitable living space. Your local building department confirms what applies to your plans.
Usually the opening itself has to get bigger. Most standard basement windows are too small for egress, so the foundation wall is cut and reinforced, then fitted with a new window and window well.
The foundation type, how far below ground the window sits, access for digging, the window and well you choose and the interior finish around the opening all shape the budget.
Tell us where the home is, how you plan to use the basement, roughly where you'd like the window and anything outside that might be in the way, such as a deck, driveway or air conditioner.
Practical advice to help you think through your project before we meet.

Egress windows
The well outside an egress window decides whether it works in an emergency. Here is how big it must be, when it needs a ladder and how to handle snow.

Egress windows
Adding a basement egress window means cutting into the foundation. Here is what happens at each step, from choosing the spot to finishing the trim.
Based in Kalamazoo, Michigan, we work with homeowners in Portage, Mattawan, Schoolcraft, Vicksburg, Paw Paw and surrounding communities.
Kalamazoo, Michigan
Residential projects
within 50 miles
Share where the home is, how you plan to use the space and roughly where you'd like the window. Mention any decks, driveways or equipment near that wall.