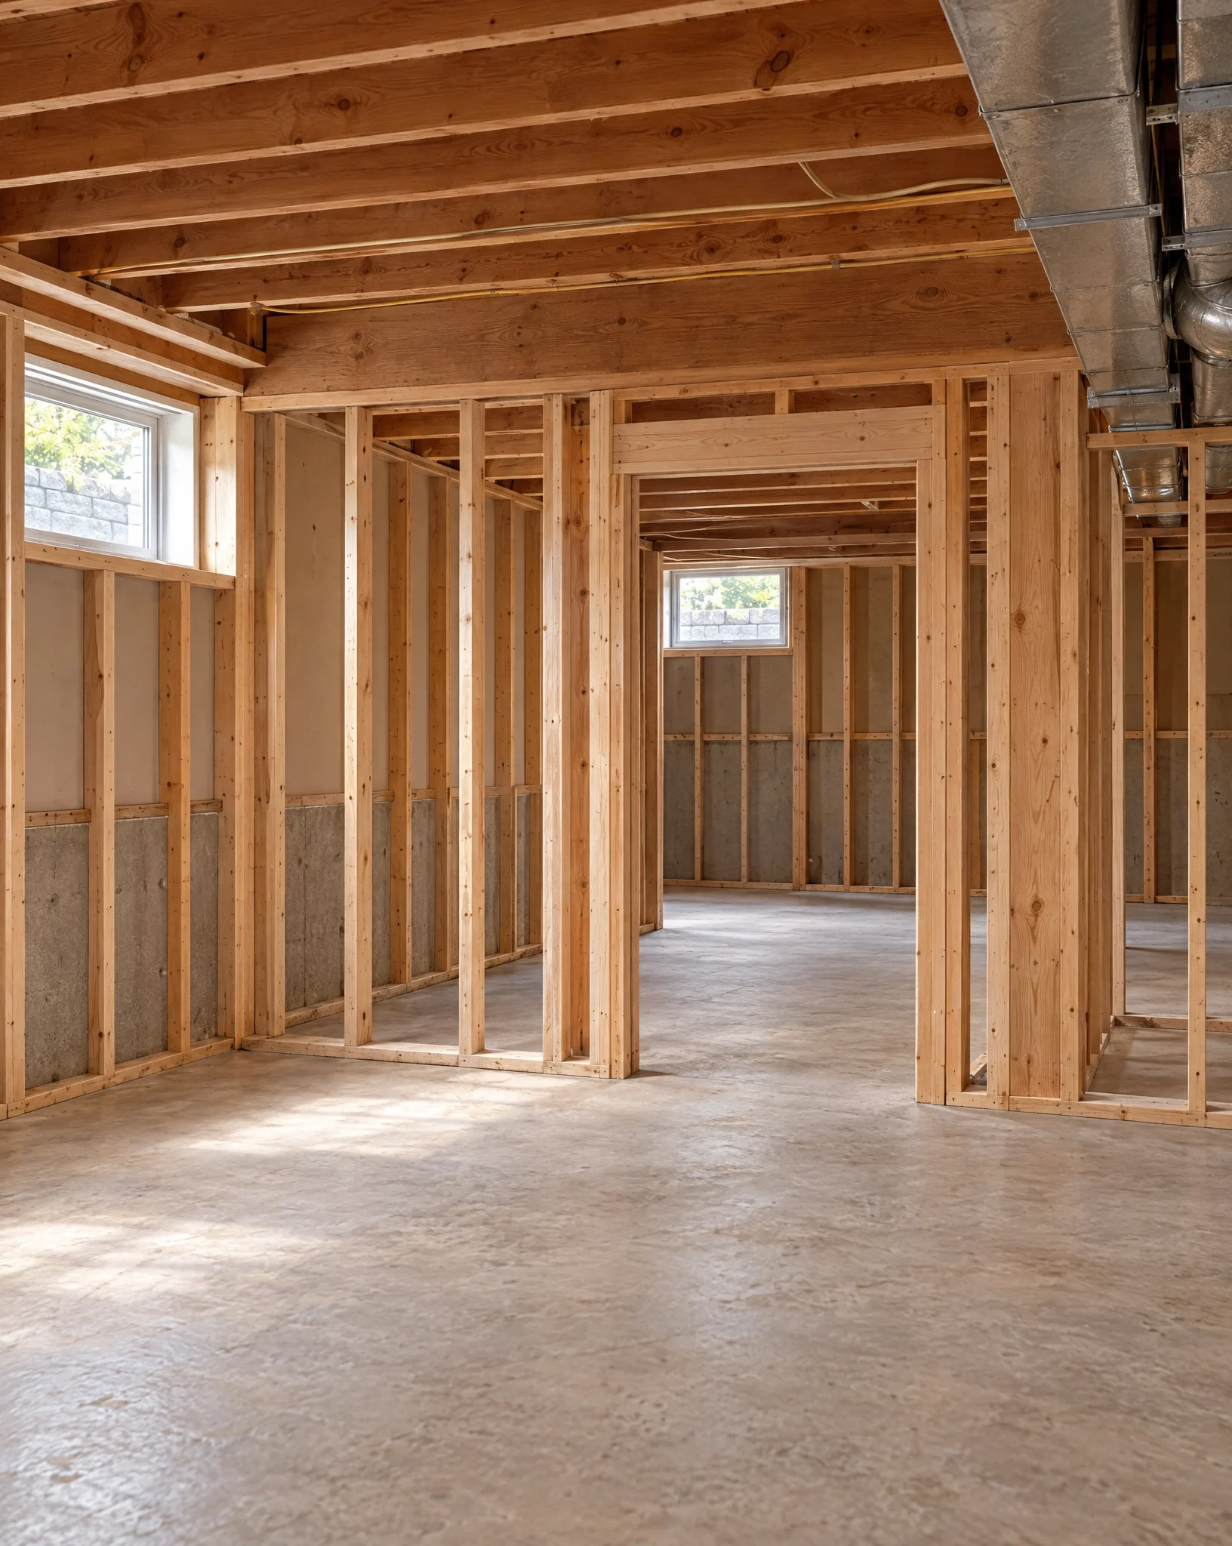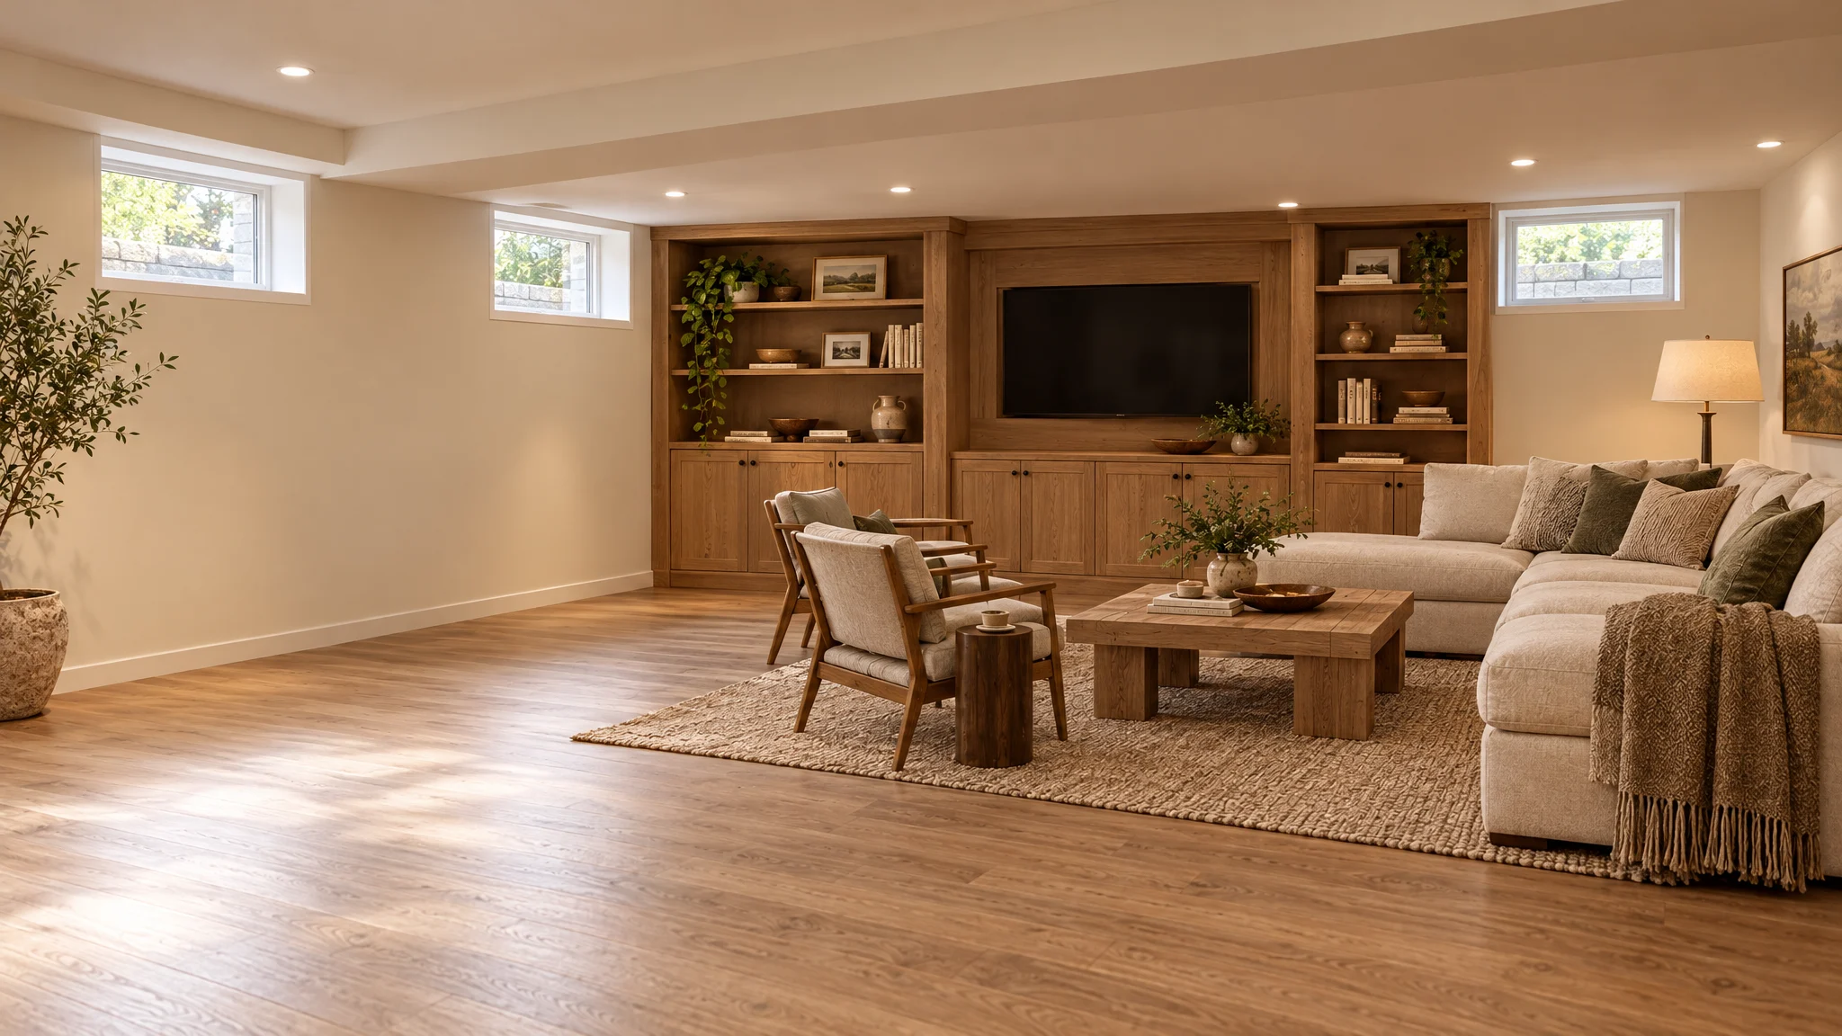
A basement bedroom is one of the most common reasons homeowners finish a lower level. It's also where building codes ask the most of the design, because anyone sleeping below grade needs a safe way out if there's a fire.
What an egress opening is
Residential building codes require an emergency escape and rescue opening in basement sleeping rooms. In most homes that means an egress window, a window large enough for a person to climb out and for a firefighter to climb in. The code sets a minimum opening size and a maximum height from the floor to the sill. Your local building department confirms the exact requirements for your project.
A standard basement window is usually too small. Adding egress almost always means enlarging the opening in the foundation wall.
What the work involves
Installing an egress window is structural work. It usually includes:
- Excavating outside the foundation where the window will go
- Cutting a larger opening in the concrete or block wall
- Reinforcing the opening so the wall carries its load
- Installing the window and flashing it against water
- Building a window well that drains, with a way to climb out if the well is deep
Because the foundation is involved, this work typically requires a permit and inspection.
Plan the room around the window
The window location affects the whole layout. It needs to be outside where there's room to dig and where the well won't sit under a deck, in a driveway or near utility lines. Inside, it should be easy to reach, not blocked by built-ins or a bed.
The good news is that a larger window brings a lot more daylight into a basement room. Many homeowners find the egress window becomes one of the best features of the space.
Other basement bedroom basics
Beyond egress, think about ceiling height, heating and cooling for the room, a closet and how close the bedroom is to a bathroom. If someone will stay there long term, plan sound control between the bedroom and the rest of the house.
See how we plan basement remodels from layout to finish.